Monday, April 4, 2011

Zaha New Civic Centre at Elk Grove City


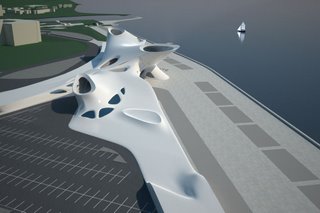
Just south of California’s state capital Sacramento, Elk Grove is a modest city with big ideas for the future. Back in 2006, the City Council launched an international design competition for a contemporary civic centre which could be moulded by its residents and provide a community hub for the city. No specifics were formulated by this point, simply basic concepts such as a cluster of buildings near Elk Grove Boulevard pared against an even spread of facilities

Labels:

Tuesday, March 1, 2011

Guangzhou Opera House-Zaha Hadid


Inspired by the organic forms of two fused boulders, the completed Opera House is almost identical to the renderings released by Zaha Hadid Architects in 2003. Slotting easily into place on the Pearl River, the low-rise sculptural construction presents a ‘unified vision of civic and cultural buildings on a waterfront setting’.

Labels:

Wednesday, November 3, 2010

Zaha-New urban square at the heart of Nicosia


The project of Eleftheria Square is situated in the political context of Nicosia, Europe’s last divided capital and in the historical context of the adjacent Venetian Wall which is buffered by a recessed moat that presently consists of a mainly inaccessible garden and landscape areas. This massive fortification defines the extents of the ancient city and separates it from the modern city outside the walls.


The architectural intervention at Eleftheria Square, which is only a part of a much larger urban planning vision that could become a catalyst for the urban unification of the capital, aspires to organise and synthesise the whole of the Venetian Wall, the Moat and the fringes of inner and the outer parts of the city into a unified whole.

Labels:

Friday, November 24, 2006

Zaha Hadid


Zaha Hadid wins international competition
Zaha Hadid has won a presitgious international competition to design the new Nuragic and Contemporary Art Museum in Cagliari, Italy. Envisioned as a project to be completed in three phases, the structure will cover some 12,000 square metres, comprised of Nuragic and Contemporary Art exhibition spaces, a library, a congress hall, offices and retail space. The aim of the project is to create a node of cultural exchanges that can simultaneously serve as a landmark announcing the arrival to Cagliari from the sea, and answer the five challenges proposed by the brief. Through the interconnection of the inner circulation with the public paths and the alternation of open spaces and cavities, the building shares its public dimension with the city. Moreover, it geometrically aligns along the axis of the sea, and extends its arms towards the quarter and the stadium of S.Elia, connecting and assimilating itself to the site.

Labels: